From 3D Design to ProductionCut Layouts & AutoCAD Units
Cutix is intelligent software for designing, analyzing, and detailing kitchen cabinet units
Design, Calculate, and Build with Cutix
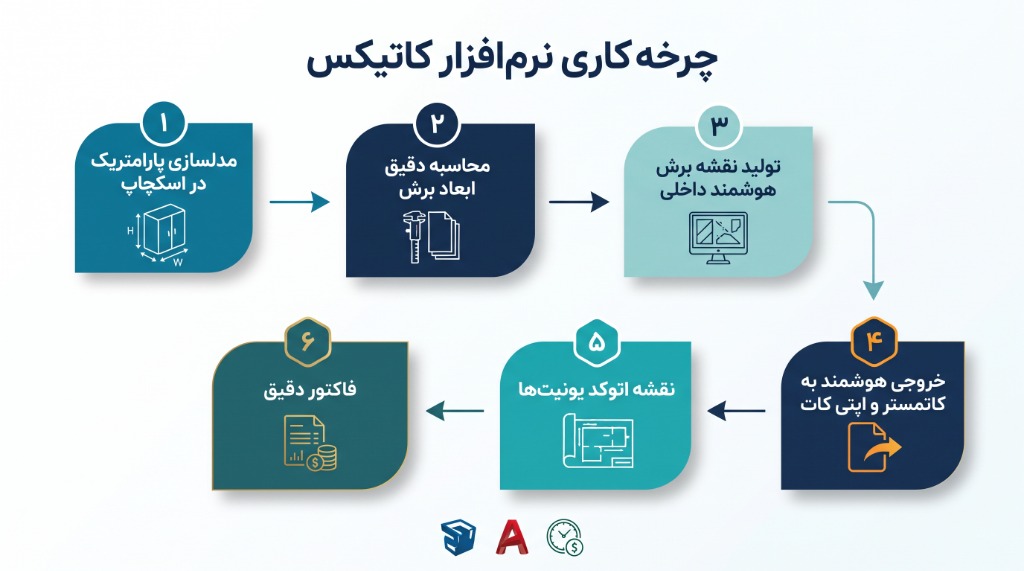
Parametrically model cabinet units inside SketchUp without friction, get exact parts dimensions, optimize cutting sheets directly inside Cutix with minimum waste or send to CutMaster and OptiCut with a single click. Plus, automated 2D AutoCAD unit layouts and final invoicing ready instantly.
Core Capabilities of Cutix
Overview of Cutix core modules: from parametric 3D modeling to parts analysis, nesting, AutoCAD and invoicing
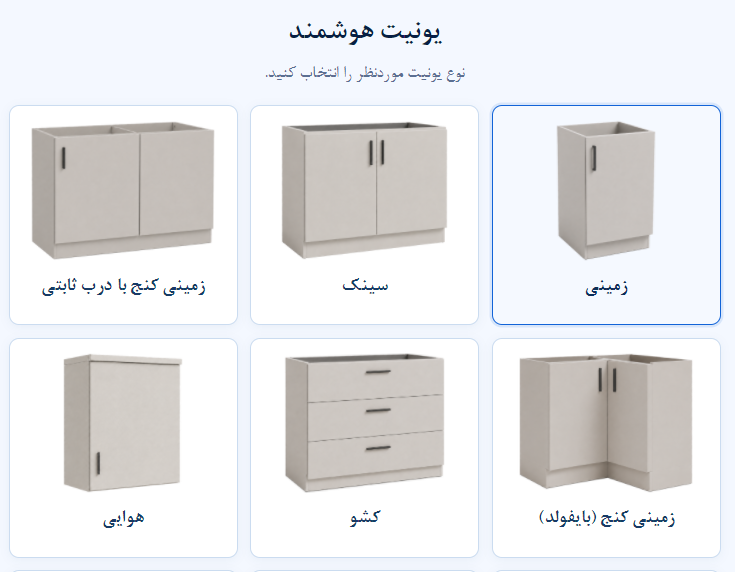
Parametric Design in SketchUp
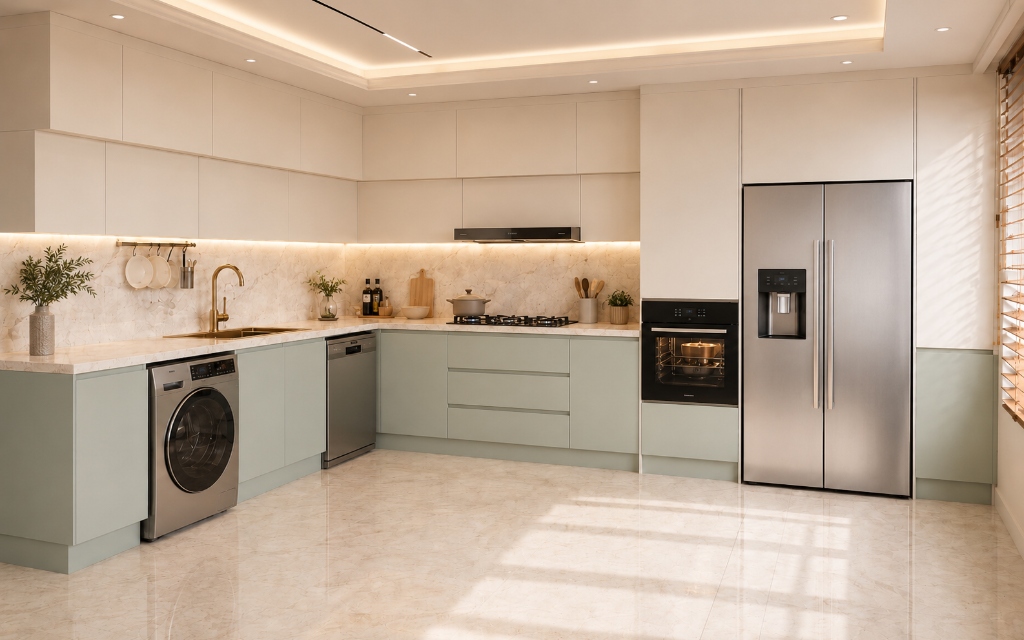
Model base, tall, oven, microwave and custom units parametrically inside SketchUp without wasting time.
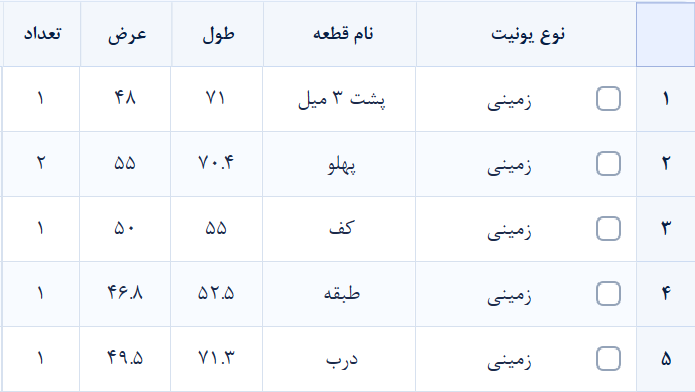
Millimeter-Exact Parts Dimensions
Exact cutting dimensions for every part (bottom, side, top, door, etc.) with precise PVC banding and clearances applied.
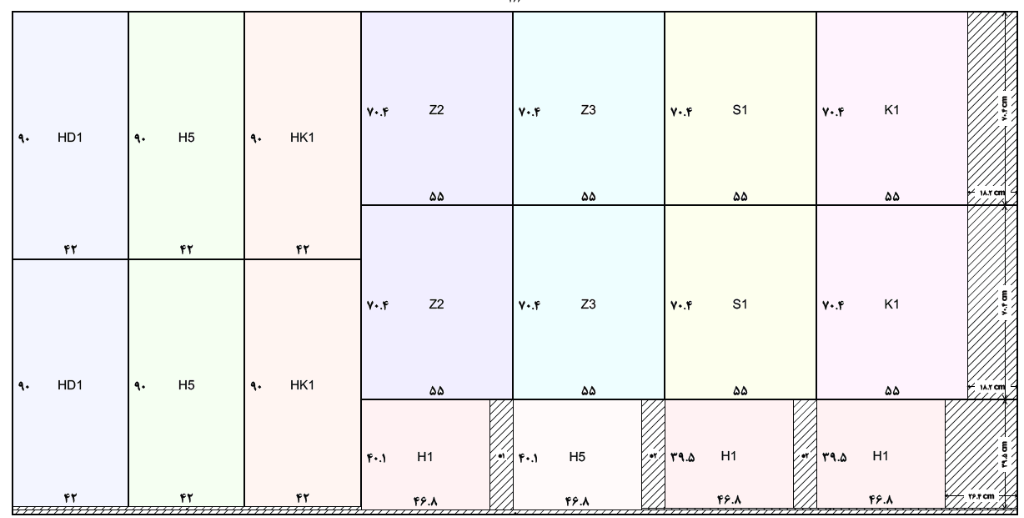
Smart Nesting + CutMaster & OptiCut
View optimized cut sheet layouts directly in Cutix with minimum waste or export to CutMaster and OptiCut in one click.
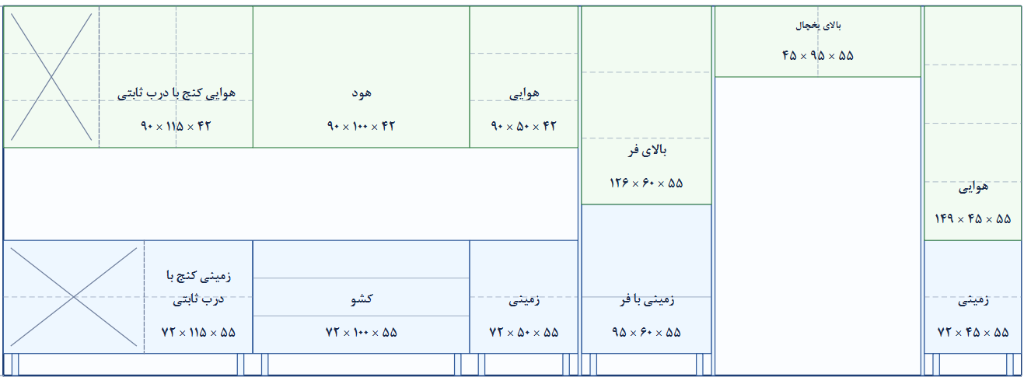
AutoCAD Drawings
Get wall-by-wall unit placement CAD / DXF layouts ready for installers and the workshop effortlessly.
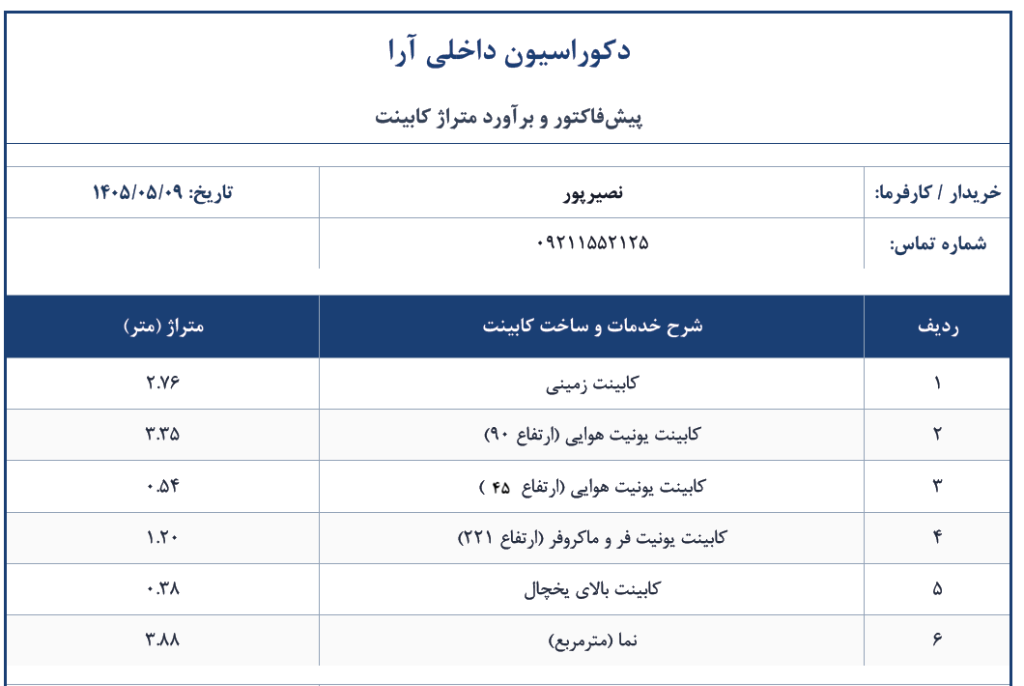
Instant Invoicing
Accurate and instant invoicing for sheet costs, facades, hardware, installation and edge banding.